
Starting at $300
Mount Charleston
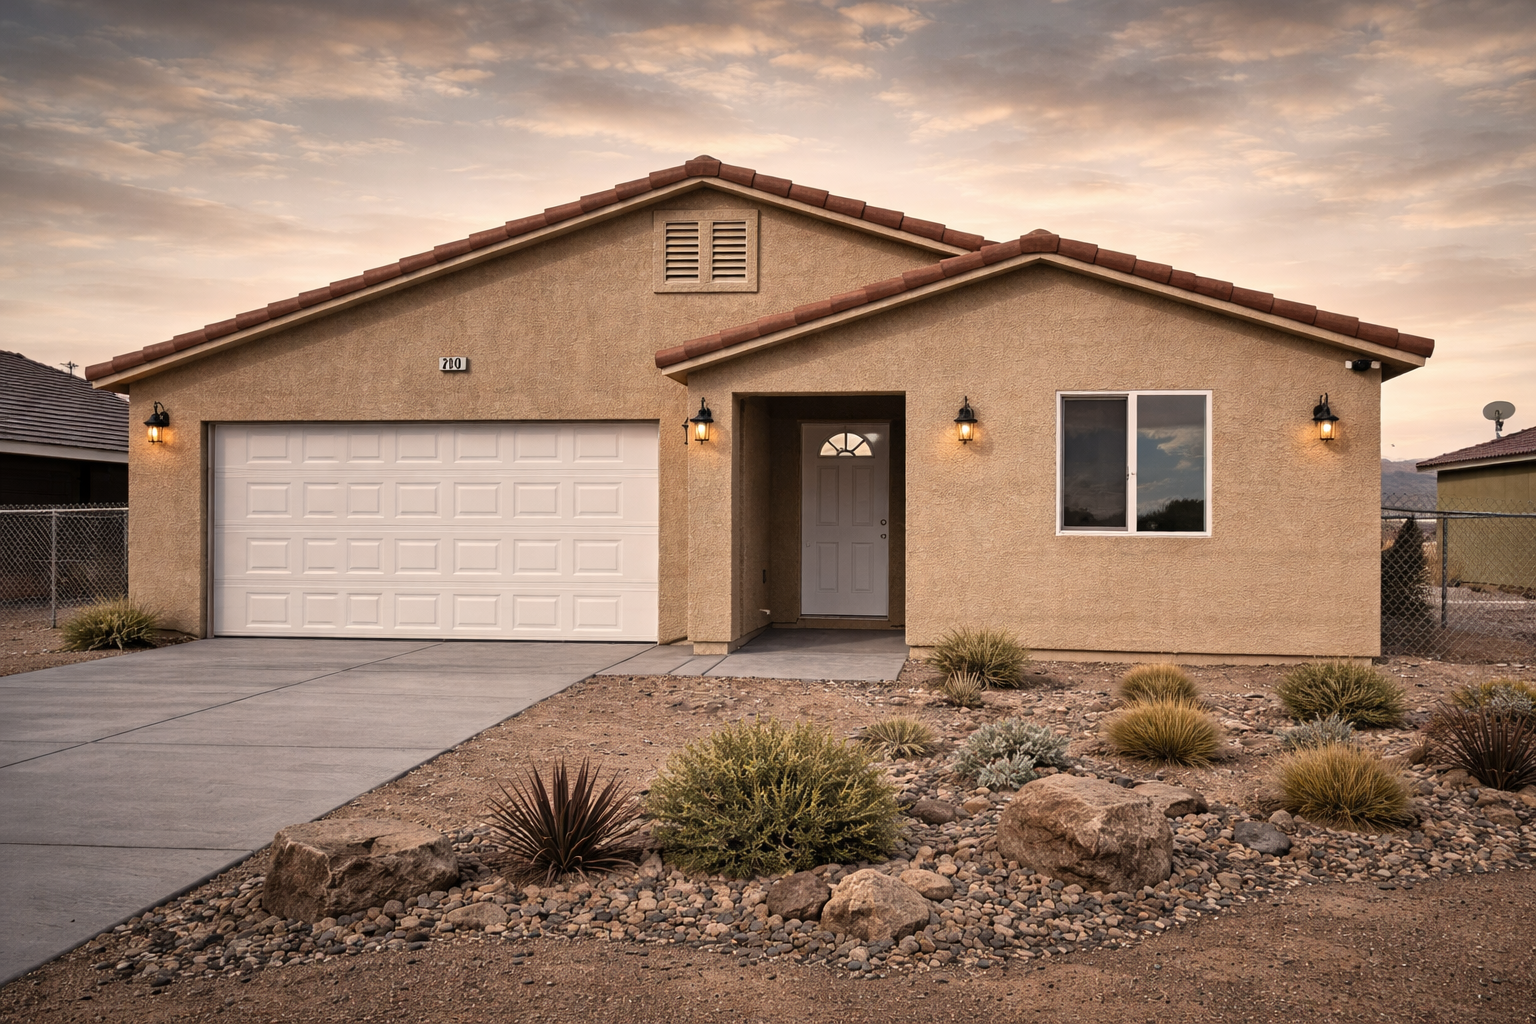
THIS BEAUTIFULLY CRAFTED SINGLE-STORY HOME BLENDS CLASSIC DESERT STYLE WITH COMFORTABLE, OPEN-CONCEPT LIVING. SET IN A PEACEFUL SETTING WITH MOUNTAIN VIEWS, THE EXTERIOR FEATURES WARM STUCCO, A CLAY TILE ROOF, A TWO-CAR GARAGE WITH A WHITE RAISED-PANEL DOOR, BLACK LANTERN-STYLE LIGHTING, AND A WELCOMING COVERED FRONT ENTRY.
Inside, you're greeted by a bright, airy layout with wide-plank wood-look flooring, soft neutral tones, and recessed lighting throughout. The great room flows between the living, dining, and kitchen areas, which makes it perfect for both everyday living and entertaining. Large windows frame the surrounding mountain views, and a rear door off the dining area connects the indoors to the backyard.
The kitchen is a standout, with crisp white shaker cabinetry, quartz countertops, an oversized center island, and stainless steel appliances including a range, microwave, and dishwasher. A classic chandelier anchors the dining area, and the open design keeps the kitchen at the heart of the home, overlooking both the dining and living spaces.
The primary suite is a relaxing retreat with ample space, a ceiling fan, and a spa-inspired bath. The bathroom has a long dual-sink vanity with generous counter space and storage, a large walk-in shower with a built-in seat, and a spacious walk-in closet, creating a serene, functional space.
Thoughtfully designed with clean finishes and quality details throughout, this home offers the perfect balance of style and comfort, all set within a peaceful setting that captures beautiful desert sunsets and wide-open views.
❋ 2 Car Garage
The attached two-car garage offers room for two vehicles plus extra space for storage, tools, and everyday convenience.
❋ 1800 Sq Ft
The entertainment area features one open-concept space that brings the kitchen, dining, and living areas together, creating the perfect setting for gatherings and everyday living. Clean white cabinetry, quartz surfaces, and warm wood-look flooring give the space a fresh, timeless feel.
❋ 3 Bedrooms
The home features three bedrooms, including a spacious primary suite with its own private bath and walk-in closet, and two additional guest rooms that share a full hall bath. It's a comfortable and functional layout for family and visitors alike.